Prompt 咒语
$ 核心指令
An architectural display diagram divided into two parts. The leftmost one-third is a real-world photo display of the completed building, and the rightmost two-thirds is a detailed architectural design drawing.
Leftmost one-third (Completed Display): A realistic photo of a magnificent two-story large courtyard in the style of the Forbidden City in Beijing, China. The picture shows a sun-drenched main courtyard with red walls and yellow glazed tiles on the main hall and side halls, featuring double-eaved hip-and-gable roofs. The roofs are covered with golden glazed tiles, and underneath the eaves are intricate 'dougong' (bracket sets) and exquisite colorful paintings (such as dragon and phoenix patterns). The architecture is situated on a white marble base, with carved imperial pathways and stone lions in front. Within the courtyard are ancient pines and cypresses and meticulously trimmed bonsai. The photo style is realistic, showcasing the solemnity and grandeur of a royal garden.
Rightmost two-thirds (Architectural Design Drawing): A set of detailed two-story architectural design drawings in a traditional blueprint style or ink-line style, with a beige Xuan paper texture background.
The upper part includes a master plan and elevations, clearly indicating the layout of multiple courtyards, including the main gate, front court (Qian Chao), rear living quarters (Hou Qin), as well as perimeter walls and corner towers. The elevations show the architectural layering and roof curves.
The lower part includes the first and second floor plans, with detailed annotations in Chinese for various functional areas, such as: "First Floor Plan: Main Hall (Reception Hall), East Side Hall (Master Bedroom), West Side Hall (Bedroom 1), Study, Imperial Kitchen, Covered Walkway"; "Second Floor Plan: Library, Observation Deck, Bedroom 2, Lounge."
Prominently displayed on the drawings are annotations in Chinese: "Project: Private Residence in Beijing Forbidden City Style", "Building Area: Approximately 20,000 sq ft", "Number of Stories: Two Stories", "Location: Beijing, China". The drawings also include a scale bar, north arrow, and legend, with precise lines showcasing a complex wooden structural beam-column system.
The entire image is separated by a clear dividing line between the real-world display on the left and the drawings on the right, but both maintain a high degree of consistency in theme and style, jointly presenting this grand architectural project.
推荐 Prompt
 nano-banana
人物换表情-Nano Banana Pro 提示词 prompt
 nano-banana
AI Prompt|产品超详细分解视图
 GPT-image2
电影感三联连续剧照
 VIPAI
烟雾低语:时尚与幻想交织
 nano-banana
高级合成:组合多张图片-Nano Banana Pro 提示词 prompt 模版
 GPT-image2
提升我的照片画质,让它更清晰。
 GPT-image2
照片变成一张超广角、贴地仰拍的人像
 VIPAI
猫与少女的静谧
 GPT-image2
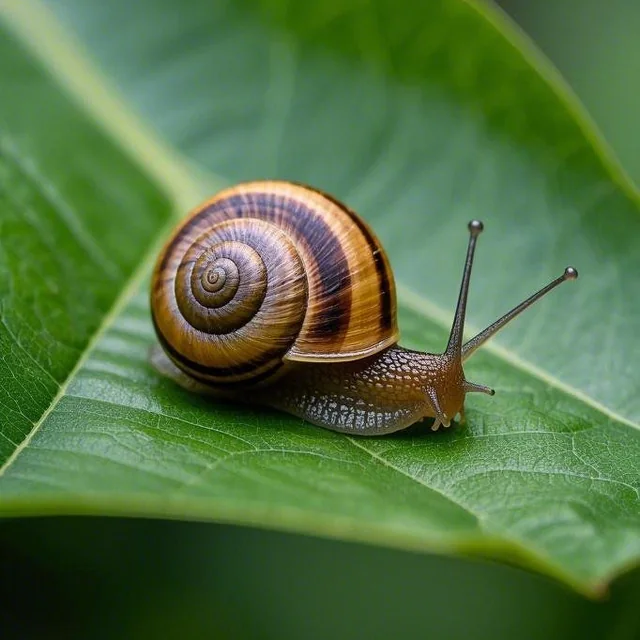
超写实壁纸:微距自然图像
 nano-banana
产品模型和商业摄影-Nano Banana Pro 提示词 prompt 模版
 nano-banana
高保真细节保留-Nano Banana Pro 提示词 prompt 模版
 VIPAI
金色魅力:混沌中的优雅